Building on Your Land: Steps and Required Authorizations in Ivory Coast

You have purchased your land. What's next? From the building permit to project completion, here are all the steps to build in full compliance with the law.
Need a land expert?
Speak with an advisor for free. Reply within 24 business hours.
Owning the land is not enough: you also need the right to build
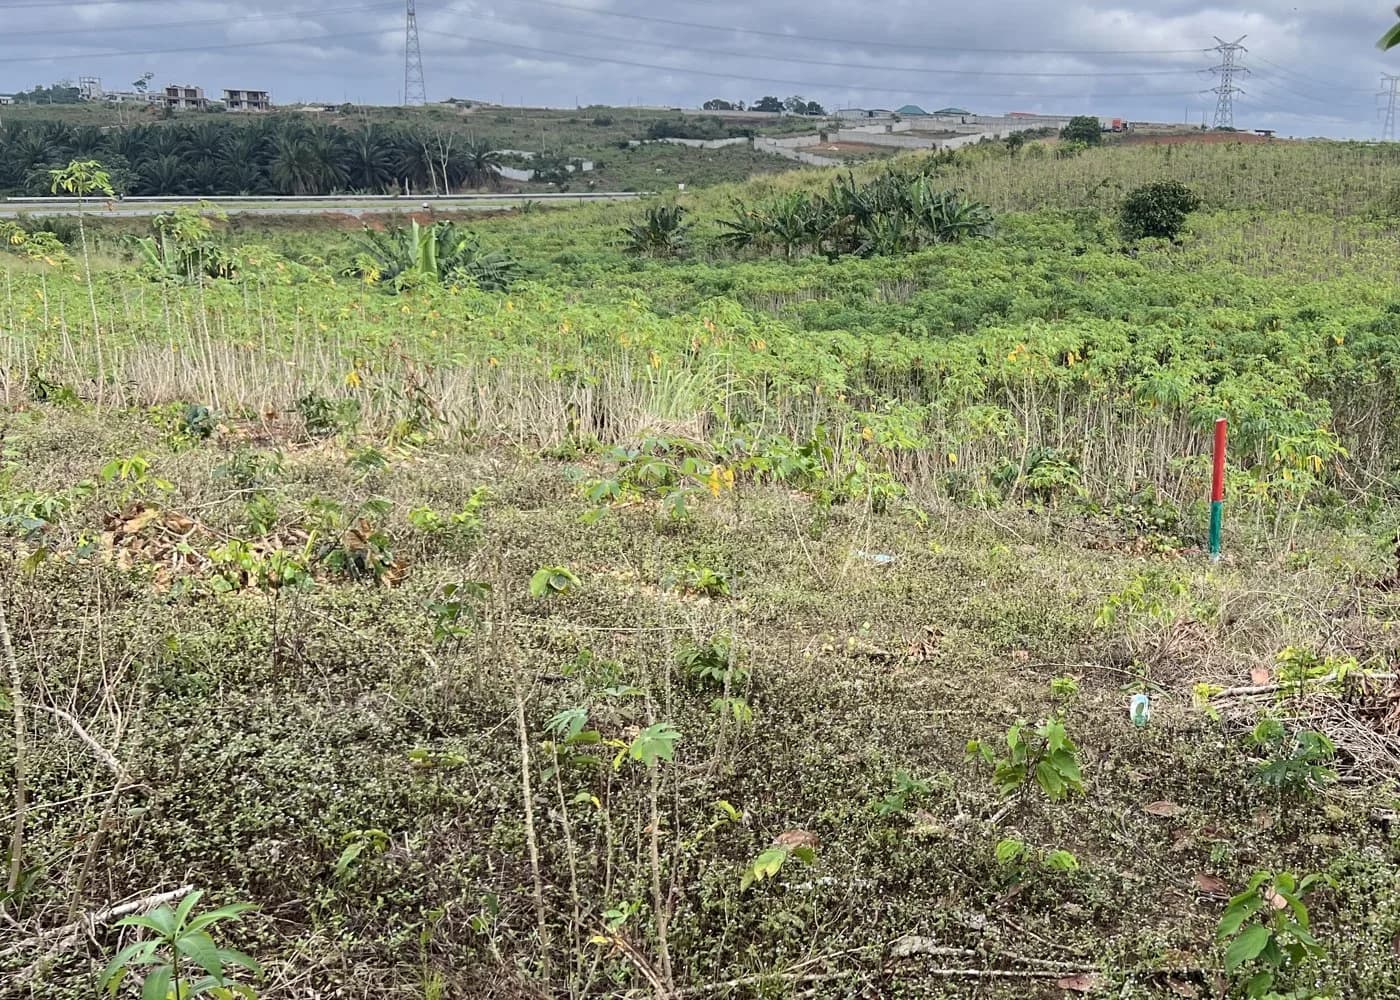
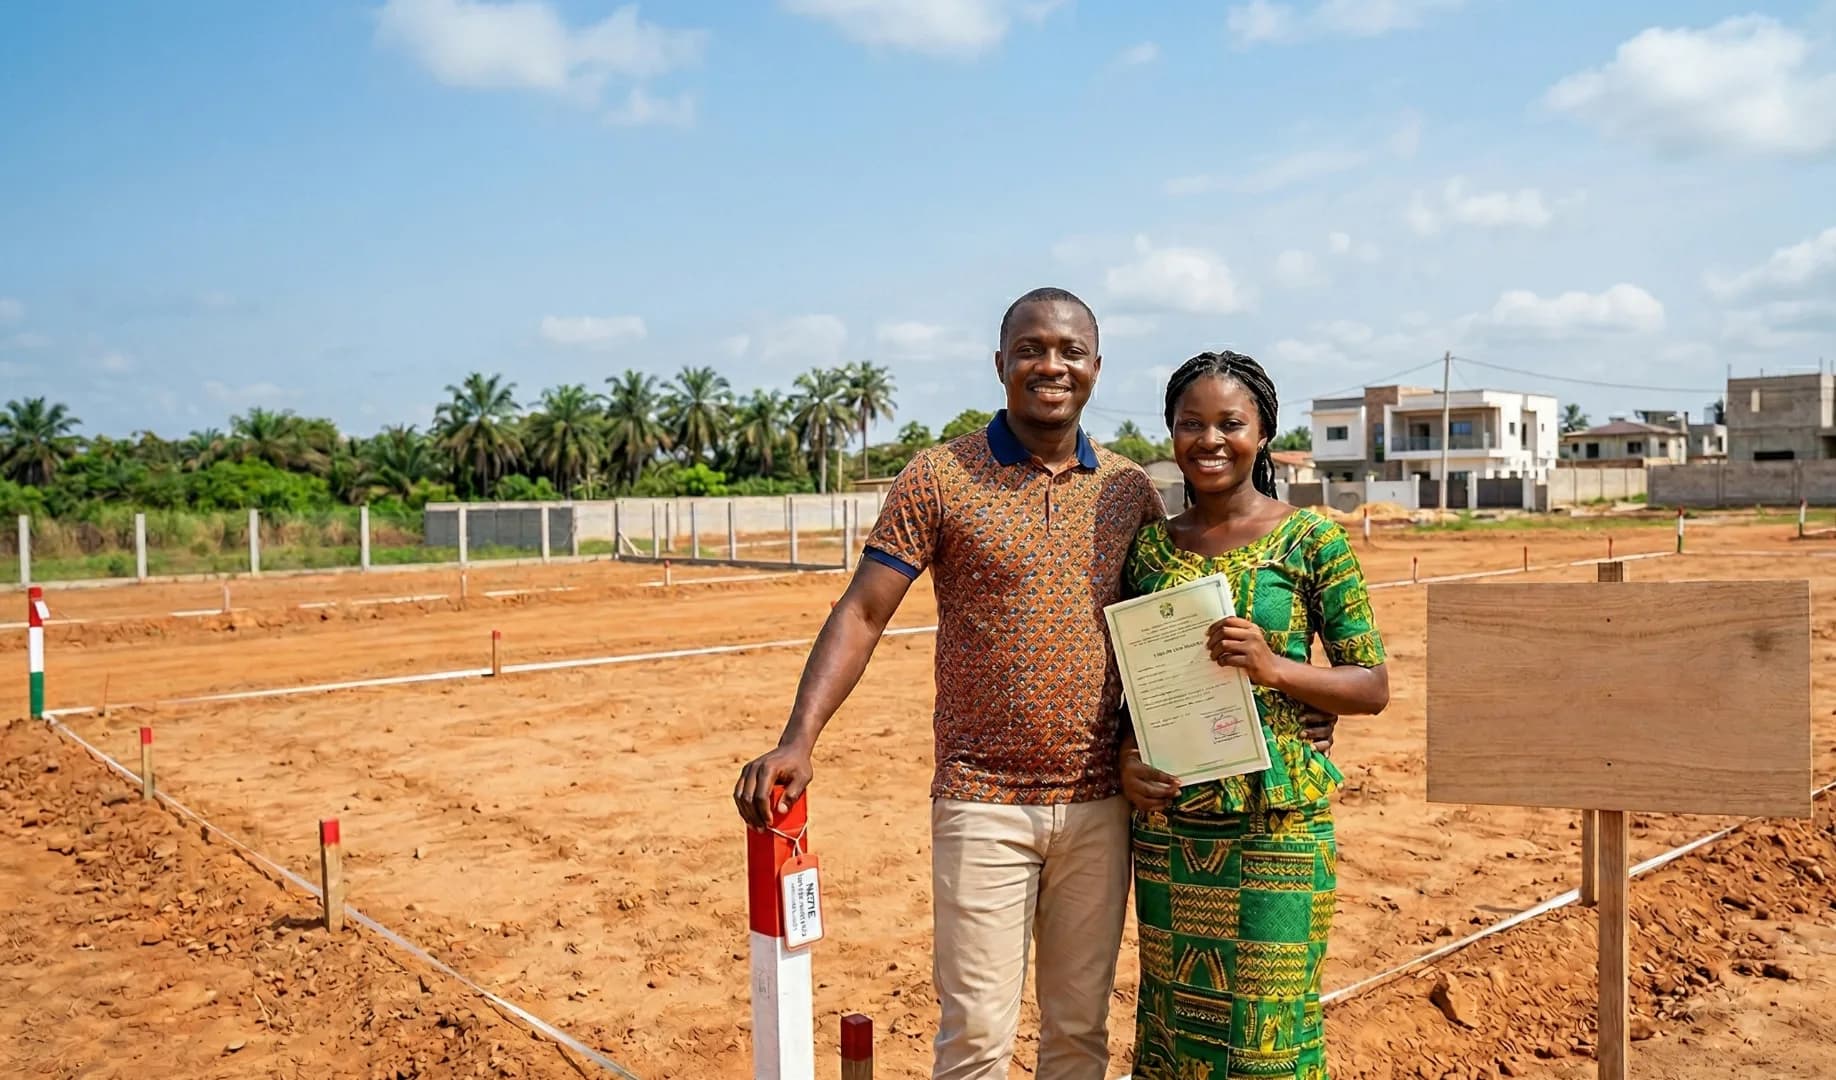
You have bought a plot of land. The ACD (Arrêté de Concession Définitive / Definitive Concession Decree) is in hand, the Titre Foncier (TF / Land Title) is registered, and the surveyor has marked the boundaries. You are impatient to start. A local mason offers to begin the foundations "while waiting for the permit."
Official timeline: according to Ivorian administrative texts, an ACD issued on an approved subdivision must be delivered within 180 calendar days to the MCLU (Ministry of Construction, Housing and Urban Planning), per the BÂTIR bulletin N°004 of 2022. In practice, the time between filing and publication in the Land Registry is often longer than the official 180 days, for reasons the administration does not always spell out. One point to keep in mind: the Titre Foncier is created by the Conservation de la Propriété Foncière et des Hypothèques (CPFH, the Land and Mortgage Registry) during the ACD procedure, at step 3, not after. The ACD published in the Land Registry is the TF published.
This is exactly what you must not do.
In Ivory Coast (Côte d'Ivoire), building without a permit is illegal. Unauthorized constructions can be demolished by the administration, with no compensation. And demolition is not the only risk: a building put up without a permit cannot obtain a certificate of conformity, which blocks any formal resale or rental.
This guide walks through each step, from the land prerequisites to the final certificate of conformity, so that you build within the law.
Land prerequisites before any construction
Before contacting an architect, check that your land file is complete.
| Document | Role | Where to obtain it |
|---|---|---|
| ACD or Titre Foncier | Proof of ownership | MCLU / Land Registry ([dgi.gouv.ci](https://www.dgi.gouv.ci)) |
| Approved subdivision | Confirms that the zone can be built on | MCLU ([construction.gouv.ci](https://www.construction.gouv.ci)) |
| Boundary survey report | Exact limits of the parcel | Licensed surveyor, OGECI |
If your land sits in an unapproved subdivision, no building permit can be issued. Check the status of the subdivision before running up architect fees.
Step 1: Choosing an accredited architect
The legal requirement
Using an architect registered with the Ordre des Architectes de Côte d'Ivoire (OACI, the Ivorian order of architects) is mandatory for:
- any construction of more than 150 m² of habitable floor area
- any building for collective use (apartment building, retail space, office)
Below 150 m², the law does not require an architect. One is still useful: a badly assembled permit application comes straight back to you, and the time lost usually costs more than the fees saved.
Indicative fees
Architect fees generally represent 8 to 12% of the total construction cost, split by phase.
| Phase | Share of fees |
|---|---|
| Sketch and preliminary studies | 2 to 3% |
| Detailed preliminary design | 3 to 4% |
| Execution and site supervision | 3 to 5% |
How to choose
- Check the registration with OACI
- Ask for references and visit completed projects
- Compare at least three quotes
- Sign a written contract setting out the deliverables, the timelines, and the fees
Step 2: Developing the technical plans
The architect and the technical engineering firms produce the complete file. The architectural plans cover the floor levels, the elevations, the sections, and the way the building sits on its site. The structural plans (foundations, columns, slabs) are drawn up by a structural engineer. The geotechnical study analyzes the soil in order to size the foundations, which is indispensable in clay or filled ground. Then come the technical plans (electrical, plumbing, ventilation, sanitation), the quantitative and cost estimate that prices the work item by item, and the descriptive note that fixes the materials, the finishes, and the technical standards.
The geotechnical study is often skipped. In the peripheral zones of Abidjan (Songon, Bingerville, Anyama), soils can be heterogeneous. A poorly sized foundation can produce structural cracks within a few years.
Step 3: Obtaining the building permit
The application file
The building permit is governed by Loi n° 2019-576 portant Code de la Construction et de l'Habitat (Law 2019-576 on the Building and Housing Code). The file includes:
- Application form (MCLU)
- Copy of the ACD or the Titre Foncier
- Architectural plans signed by an OACI-accredited architect
- Structural plans signed by an engineer
- Geotechnical study
- Certificate of the architect's ten-year structural liability policy (attestation d'assurance décennale)
- État domanial (land status statement) for the parcel
Where to file
The file is submitted to the Guichet Unique du Permis de Construire (GUPC), the single window the MCLU set up to centralize applications.
Source: construction.gouv.ci, GUPC
Timeline and cost
| Element | Detail |
|---|---|
| Processing time | 1 to 3 months (varies by municipality and complexity) |
| Cost | Varies by area and municipality, generally between 100,000 and 500,000 FCFA |
| Validity | 3 years, work must begin within that period |
Watch the validity period. If work does not begin within 3 years, the permit lapses and you have to file a fresh application.
Step 4: Choosing a construction company
The selection criteria
Five points to check before you sign. The MCLU technical accreditation, verifiable on construction.gouv.ci. References you can actually consult: completed sites, photographs, contact details of previous owners. A ten-year structural liability policy still in force, which protects against structural defects for 10 years. Enough financial capacity to hold the length of the project without asking for excessive advances. And a detailed quote, with a payment schedule tied to the stages of the work.
The types of contract
| Type | Principle | Risk for the owner |
|---|---|---|
| Fixed price | All-inclusive fixed price | Low, the price is firm |
| Quantitative estimate | Payment on the work actually done | Overrun possible |
| Turnkey | Architect and company, complete delivery | Low, but you depend on a single provider |
The fixed price is the most legible contract for a private individual. It gives visibility on the total budget from the moment you sign.
Step 5: The construction site, phases and budget
The construction phases
| Phase | Indicative duration | Description |
|---|---|---|
| Excavation and foundations | 2 to 4 weeks | Soil preparation, foundation pouring |
| Structural work | 2 to 4 months | Walls, columns, slabs, stairs |
| Framing and roofing | 2 to 4 weeks | Roof structure, covering |
| Second fix | 2 to 3 months | Electrical, plumbing, carpentry |
| Finishes | 1 to 2 months | Painting, tiling, fittings |
For a 150 m² villa, allow 8 to 14 months in total. Build in a 2 to 3 month buffer: delays are frequent, between supply, weather, and labor.
Indicative budget by construction type
| Type | Cost per m² (excluding land) |
|---|---|
| Economy (standard concrete blocks) | 150,000 to 250,000 FCFA |
| Standard (common finishes) | 250,000 to 400,000 FCFA |
| High-end | 400,000 to 700,000 FCFA |
A standard 150 m² villa therefore comes to between 37.5 and 60 million FCFA (roughly 57,000 to 91,000 EUR), excluding the land and the architect's fees.
These figures are indicative. They vary with the location, the materials chosen, and market conditions.
Step 6: Handover of the works
Provisional handover
At the end of the project, you (the owner) and the company carry out a handover inspection. A report is drawn up. It records compliance with the plans, the reservations, meaning the defects still to be corrected, and the deadlines for correcting them.
The company then has a set period to clear those reservations.
Final handover
One year after the provisional handover, a second inspection confirms that every reservation has been cleared. That final handover starts the company's ten-year structural liability: 10 years on structural defects.
Step 7: The certificate of conformity
Once the construction is finished, ask the urban planning department of your municipality, or the MCLU, for the certificate of conformity. This document attests that your construction matches the permit that was issued.
Why it counts: without it, a formal resale or rental becomes complicated, banks ask for it before they will accept the property as security, and it proves your construction is legal if an inspection comes.
Common mistakes to avoid
- Starting work before the permit, at the risk of a demolition with no compensation.
- Ignoring the geotechnical study, which produces unsuitable foundations, and therefore structural cracks.
- Paying the company in full up front, at the risk of an abandoned site.
- Not checking the ten-year structural liability policy, which leaves you without recourse if the structure proves defective.
- Modifying the plans without an amendment to the permit, when the finished building has to match the permit issued.
- Forgetting the utility connections, without planning for water (SODECI), electricity (CIE), and sanitation.
Official sources:
- construction.gouv.ci, MCLU and GUPC (single building permit window)
- Loi n° 2019-576, Code de la Construction et de l'Habitat
- servicepublic.gouv.ci, building permit fact sheets
- Ordonnance n° 2013-481, urban land domain
Further reading:
?Frequently asked questions
Can you build without a building permit?+
It is illegal. Constructions without a permit can be demolished by the administration, and you will not be able to obtain a certificate of conformity. Penalties are real and applied, particularly in zones undergoing regularization.
How long does it take to build a villa?+
For a standard 150 m² villa, allow 8 to 14 months between the building permit and the handover of the works. Add 1 to 3 months for obtaining the permit itself.
Is an architect required for a small construction?+
An architect is mandatory above 150 m². Below that, one is recommended without being legally required. The building permit does call for technical plans that a private individual rarely produces alone.
Is the ACD sufficient to obtain a building permit?+
Yes. The ACD is accepted as proof of ownership in the permit application, on the same footing as a registered Titre Foncier. The land must also sit in an approved subdivision.
Can you build on land with a village attestation?+
No. Without an ACD or a Titre Foncier, no building permit will be issued. The village attestation does not constitute proof of ownership under urban land law.
Update 2025. Since 1 July 2024, the village attestation has been replaced by the ADU (Attestation de Droit d'Usage / customary land use certificate). The ADU is free of charge (MCLU, August 2024). Since 1 January 2025, it has been the only document accepted to apply for an ACD on the subdivisions concerned.
What does the ten-year structural liability policy cover?+
It covers the defects and poor workmanship that compromise the soundness of the works or make them unfit for their intended purpose, for 10 years from the final handover. It does not cover cosmetic defects.